
Hospital Furniture Project for Changzhou Women’s Healthcare
A hospital furniture project is most successful when the furniture supports the way people move, wait and receive care—not when it simply fills an empty room. In this Changzhou women’s and children’s healthcare project, the client-provided project visuals show a coordinated approach to hospital waiting chairs, circulation zones and family-oriented interiors. Soft blue and pink seating, warm wood-tone platforms, curved forms and clear separation between seats create a visual language that feels more considered than a standard row of benches.
This case story focuses on the visible waiting and public-space applications. It does not claim that MINGLE Hospital Furniture designed the entire hospital or supplied every product shown in the facility. The images are presented as project visuals supplied by the client; some may be design representations while others appear to show installed spaces. The value of the case lies in the planning logic: match seating typologies to the room, preserve circulation, and build a consistent experience across different departments.
The Project Need: More Than a Row of Hospital Waiting Chairs
Women’s and children’s healthcare spaces often need to serve several users at once: patients, parents, relatives, staff and people who may be moving between registration, consultation and treatment. A single seating format cannot respond equally well to a corridor, a large waiting room and a central atrium. The Changzhou project visuals therefore read as a furniture-planning exercise as much as a product display.
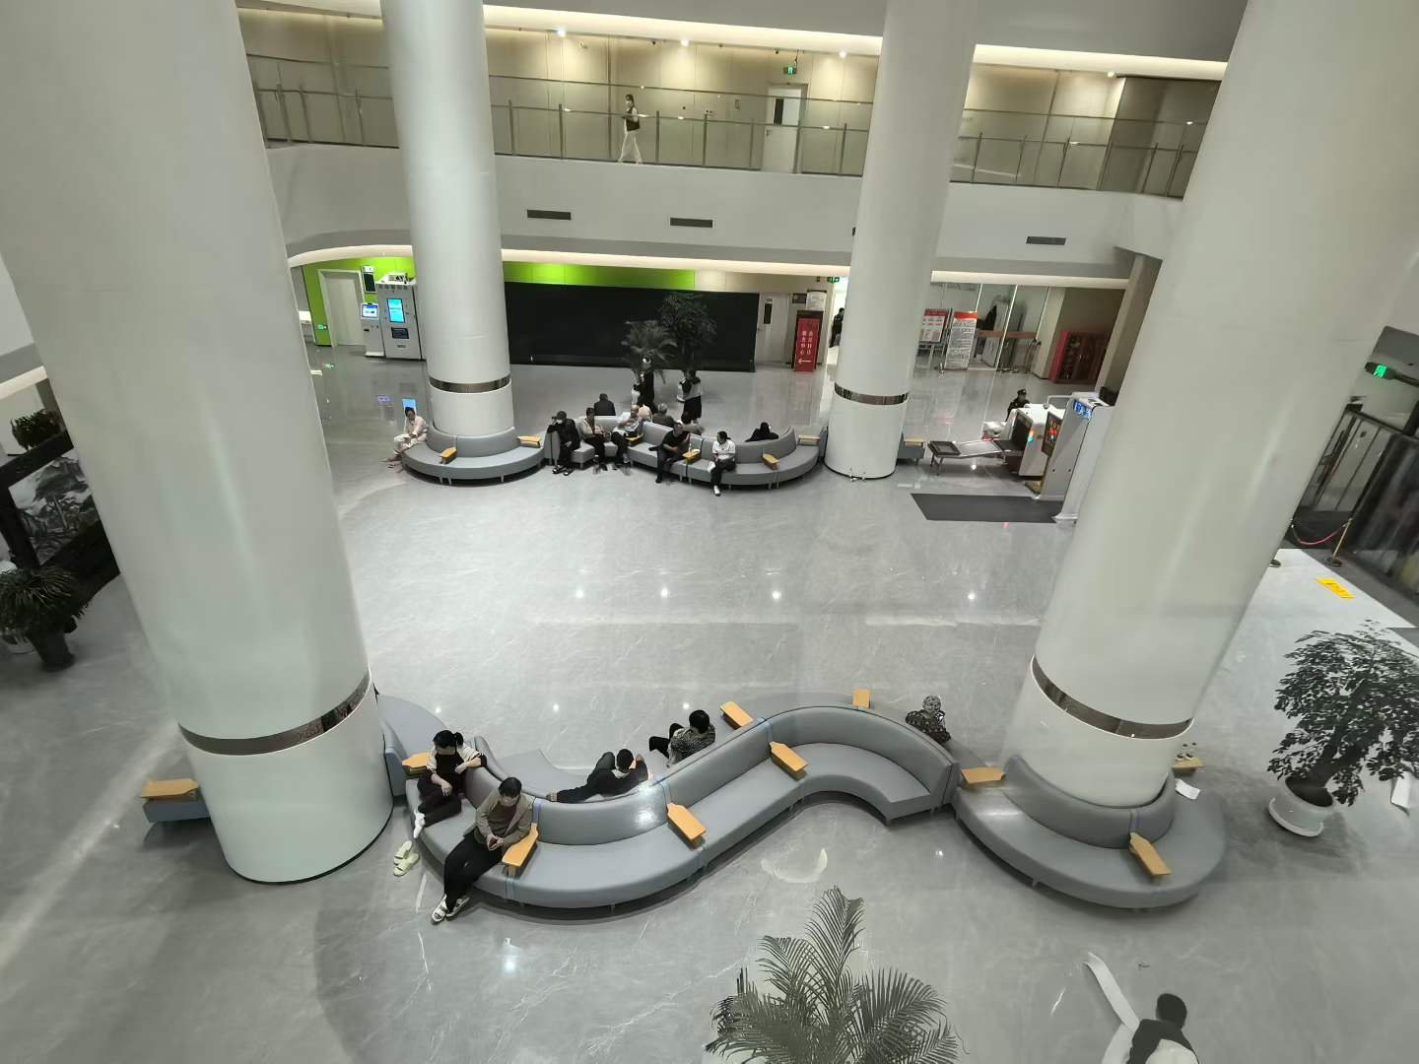
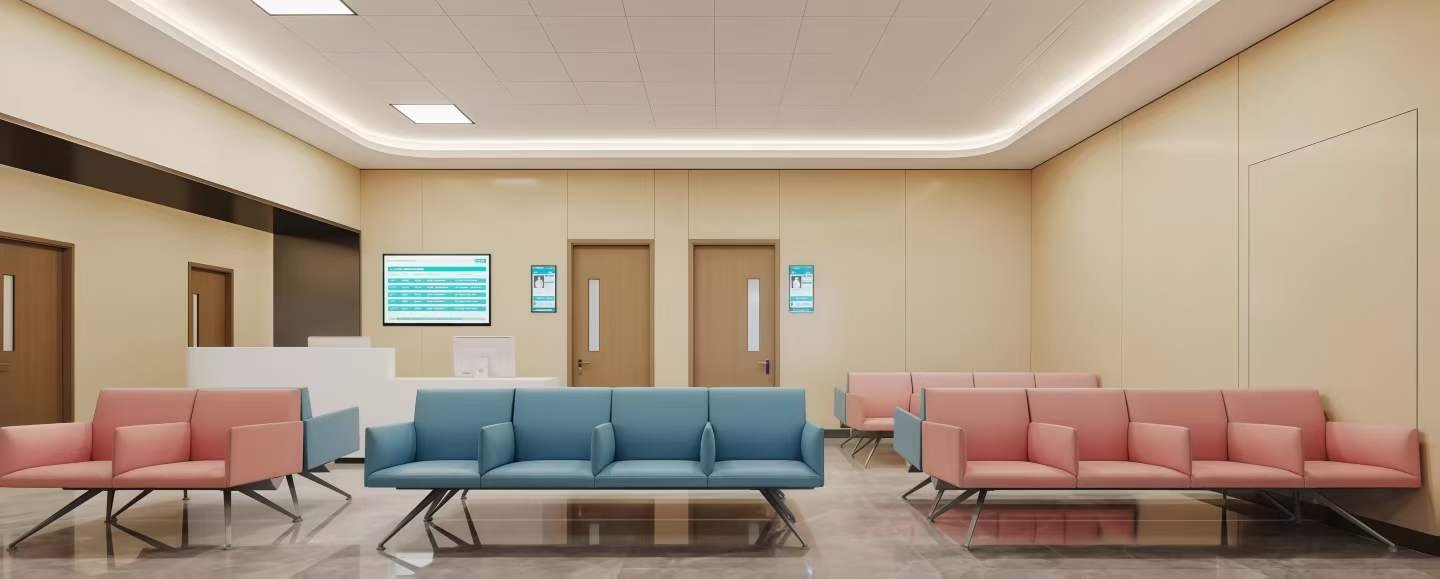
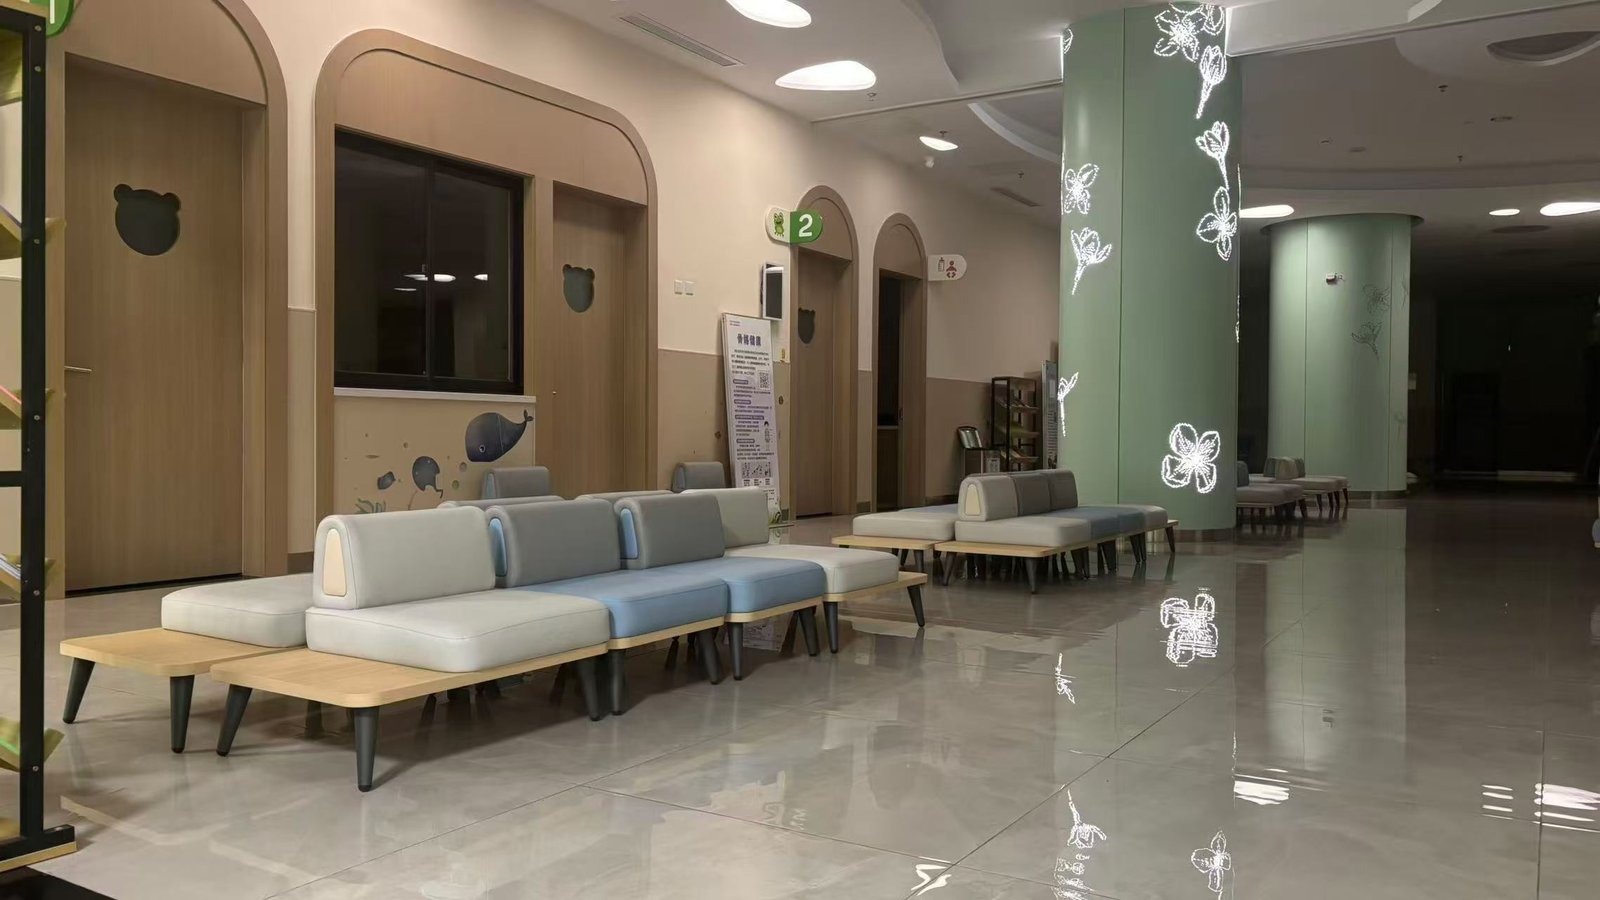
In the corridor views, modular upholstered seats are arranged around low wood-tone platforms and side surfaces. In the larger waiting rooms, pink and blue seats are grouped in orderly rows with individual arm divisions. In the atrium, a long curved seating element follows the architecture around columns. Each arrangement gives the public area a different scale and rhythm while keeping the furniture family visually connected.
That distinction is important for buyers comparing hospital furniture solutions. The right question is not only “How many seats fit?” It is also “How should people approach, sit, leave and find their next destination?” Clear routes, appropriate seat spacing and a readable relationship between furniture and doors can make a public area easier to understand. These are design intentions visible in the supplied images, not measured outcomes or claims about patient satisfaction.
Design Solution: A Coordinated Furniture Language for Different Zones
The project’s strongest visual feature is the use of a shared palette across different seating applications. Soft grey-blue upholstery appears in corridor and atrium settings, while pink and blue combinations give the larger waiting areas a more identifiable zoning strategy. Black legs create a consistent visual base, and wood-tone elements add a warmer horizontal layer beside or beneath the upholstered forms.
This type of coordination can help a hospital avoid an assembled-from-different-suppliers appearance. It also gives a hospital furniture manufacturer a practical brief: develop or select modules that can be configured for straight runs, grouped rows, corner conditions and curved areas. The product should be evaluated not only as an individual chair but also as a repeatable system that can adapt to room proportions and circulation requirements.
The corridor images show how furniture can sit beside doors without turning the passage into a storage area. The large waiting-room images show the value of repeated seat modules with arm divisions, which visually separate places without requiring high partitions. The atrium image shows a different response: a curved installation that acknowledges the column geometry instead of leaving unusable residual space. For a procurement team, these examples can become a useful zoning checklist before final quantities and shop drawings are approved.
Experience Value: Calm Visual Cues and Practical Orientation
Healthcare interiors cannot remove the uncertainty associated with an appointment, but furniture can contribute to a more legible environment. In the supplied Changzhou visuals, the combination of rounded upholstery, child-friendly motifs on columns and doors, soft colors and repeated seat proportions creates a recognizable public-area identity. The arched door openings and decorative cylindrical columns also help connect the furniture to the wider interior concept.
The experience value should be described carefully. The images can support an observation about visual warmth, spatial order and family-oriented design intent. They cannot prove reduced anxiety, improved comfort scores, shorter waiting times or better patient flow. Those outcomes require a separate post-occupancy study. For furniture planning, however, the visible cues still matter: seats that are easy to identify, groups that are easy to navigate around, and layouts that do not compete with signs or service counters.
This is where a specialist hospital waiting chairs can support the next stage of discussion. Buyers can compare seat modules, arm divisions, support tables and layout options against the actual plan of a waiting area. The goal is not to copy the photographed room, but to translate its spatial principles into a specification that fits the new site.
From Public Waiting Areas to Complete Hospital Furniture Solutions
Waiting furniture is only one layer of a healthcare environment. A project team may also need furniture for examination rooms, treatment rooms, staff work areas, patient bedrooms and family support spaces. Each zone has different requirements for access, cleaning routines, storage, dimensions and coordination with medical equipment. The furniture package should therefore be developed as a connected schedule rather than as unrelated purchases.
For example, the public-area concept can be aligned with the treatment room furniture while maintaining a different performance and privacy brief. Bedroom planning can be reviewed through the hospital bedroom furniture, where the team can separately assess bedside units, storage and patient-room components. The keyword hospital bed belongs in that broader planning conversation: a hospital bed requires its own clinical, dimensional and equipment-coordination review. The supplied images do not show a hospital bed and do not prove that MINGLE Hospital Furniture supplied beds for this Changzhou project.
Cleaning responsibilities and surface compatibility should also be addressed with the relevant product documentation and facility protocols. A Medline article published in October 2022 discusses the importance of assigning clear responsibility for cleaning shared medical equipment and checking compatibility between disinfectants and surfaces. It is useful background reading, not a current universal guideline or a performance certification for any furniture product. The final specification should always follow the hospital’s requirements and the manufacturer’s instructions for use.
A Procurement Roadmap for a Changzhou Healthcare Furniture Project
A practical project workflow can turn attractive visuals into a controlled furniture package. First, classify each area by function: corridor waiting, department waiting, registration, atrium, treatment, bedroom or staff support. Second, mark fixed elements such as doors, columns, counters, screens, fire routes and equipment access. Third, choose the seating typology for each zone—straight modular seating, individual arm-divided chairs, linked rows or curved furniture—before discussing quantities.
Next, confirm the performance brief with the project stakeholders. Questions should cover upholstery options, cleaning instructions, replacement strategy, edge protection, leg construction, anchoring or freestanding use, and the clearances required by the interior and medical teams. Avoid assigning unverified properties such as antimicrobial performance, fire certification or a specific material composition until supporting documents are available.
Finally, request coordinated drawings, finish samples, a furniture schedule and a maintenance discussion. A capable hospital furniture manufacturer should be able to explain how a selected product is configured, what information is needed for customization and how the proposed furniture will be delivered as a consistent package. This sequence reduces the risk of buying attractive items that do not work together once they reach the floor.
Why MINGLE Hospital Furniture is a Useful Partner for Healthcare Interiors
MINGLE Hospital Furniture Factory approaches healthcare furniture as a combination of product selection, spatial coordination and project communication. For a public-area brief like the one represented in the Changzhou visuals, the important capability is not simply producing one attractive chair. It is the ability to discuss modules, colors, support surfaces, room-by-room applications and the relationship between furniture and circulation.
The supplied project visuals offer several starting points for that conversation: modular hospital waiting chairs for corridors, repeated pink and blue seating for larger waiting rooms, and curved seating around columns in an atrium. They also show why the same specification should not be forced into every room. A clear brief allows the furniture team to protect the design concept while adapting dimensions, quantities and finishes to the actual building.
For healthcare developers, contractors, designers and distributors, the next step is to share plans, room functions, approximate quantities and the required delivery scope. MINGLE can then help translate the visual direction into a project-specific furniture proposal. Visit the MINGLE Hospital Furniture Solutions overview or use the contact page to start a discussion. No project outcome should be promised before the drawings, specifications and responsibilities are confirmed.
📱 Phone /WhatsApp/WeChat: +86 189 3439 6907