
Hospital Waiting Chairs Solutions for Better Care Spaces
Hospital waiting chairs should be selected for comfort, cleanability, accessibility and the way people move through a facility—not appearance alone. For hospital planners and procurement teams, the goal is a coordinated furniture package that connects reception, consultation and patient rooms. This guide explains how to evaluate seating, specify a hospital bed and compare suppliers without losing sight of daily operations.
MINGLE hospital furniture solutions include waiting-area seating, treatment-room furniture and patient-room products. Start with the patient journey, then build a room-by-room specification.
The Challenge: Making Every Space Work for Patients
A healthcare facility serves people with different needs: a parent accompanying a child, an older visitor needing a supportive seat, or a patient arriving with mobility equipment. Buying furniture as isolated items can leave circulation, cleaning access and family seating unresolved.
A useful design reference is HKS’s Center for Advanced Pediatrics project. Its published account connects a budget and schedule challenge with a coordinated building solution for outpatient pediatric care. The lesson for furniture planning is to define operational priorities before choosing individual products. This is an independent architectural reference, not a MINGLE Hospital Furniture installation.
Begin by documenting each department’s activities, expected occupancy, companion needs and cleaning responsibilities. Review floor plans with clinical staff, facilities teams and procurement together. Identify where visitors queue, where staff need clear sightlines and where equipment moves between rooms. These decisions create a practical brief: what each furniture item must do, who uses it and how it will be maintained.
The Design Solution: Hospital Waiting Chairs That Fit the Journey
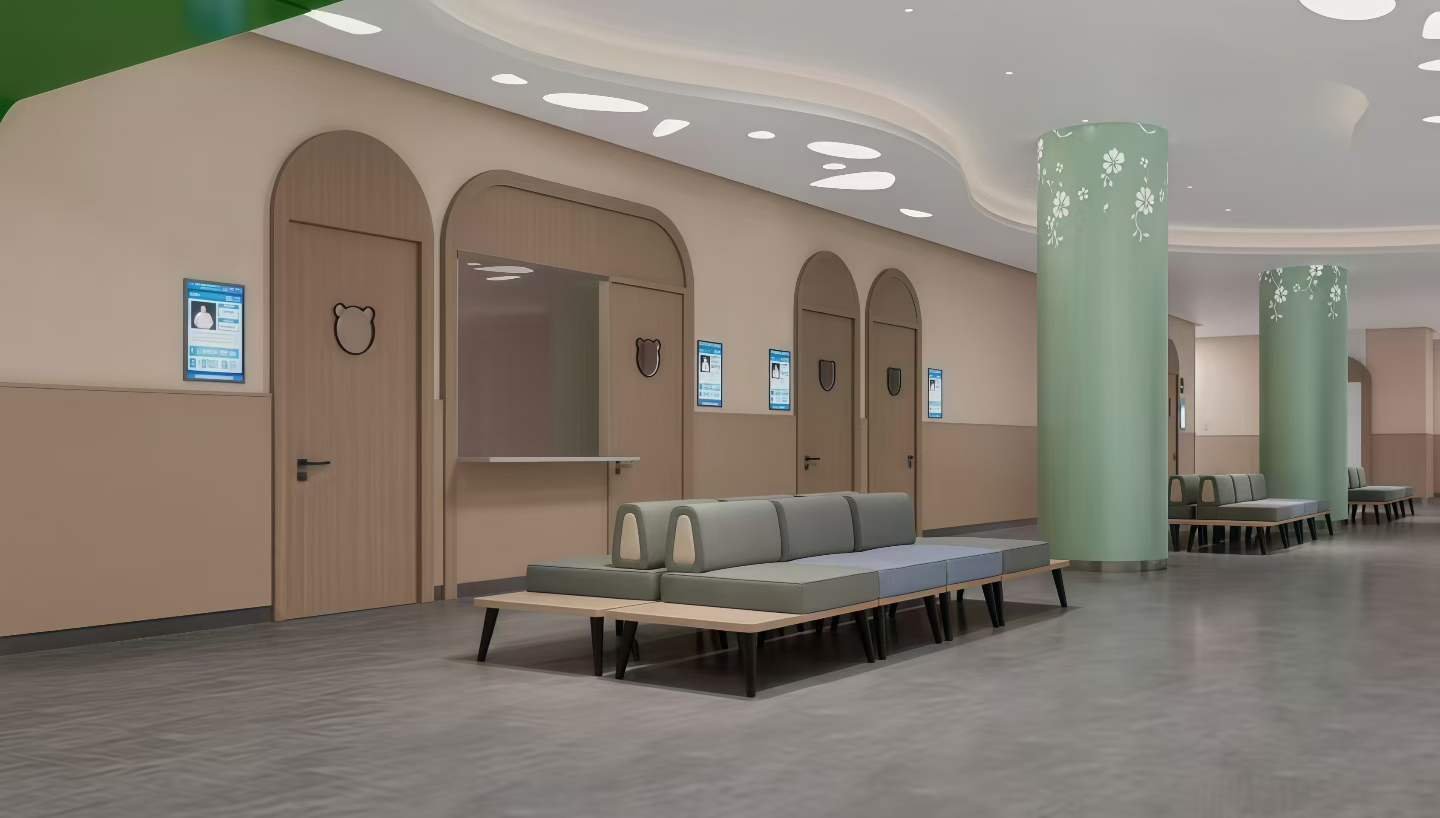
The best starting point for hospital waiting chairs is the layout, not the catalogue image. Plan connected seating for appropriate shared areas, while considering individual seats where visitors need flexibility or different support. Include wheelchair spaces alongside companion seating rather than treating them as leftover corners.
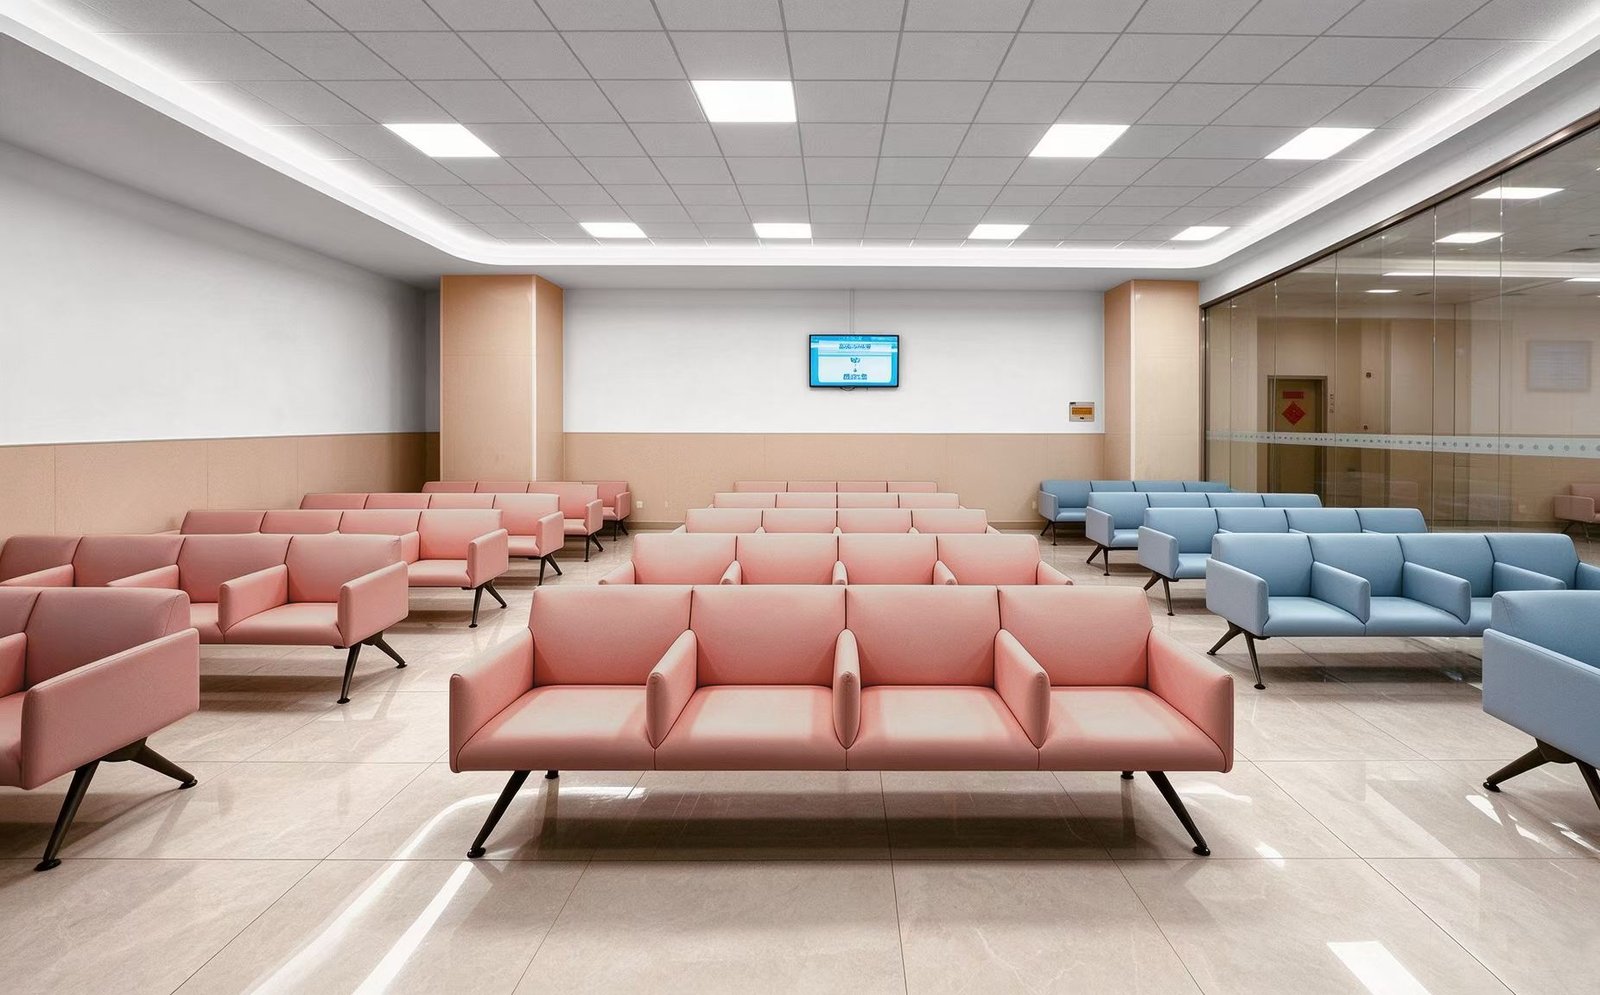
When comparing hospital waiting chairs, assess seat dimensions, armrest configuration, stated load capacity, floor contact and replacement options. Ask for product-specific documentation instead of assuming every model has identical performance. Request a sample or mock-up so staff can review comfort, transfers and cleaning access before approving quantities.
Material selection also needs an operational check. Examine seams, joints and undersides, and ask which cleaning chemicals the manufacturer permits. Medline’s 2022 article on cleaning shared medical equipment emphasizes following manufacturer instructions and checking chemical compatibility. Use it as background, not a replacement for current facility protocols.
Finally, confirm the proposed arrangement on the actual floor plan. A chair that looks suitable individually may still obstruct a doorway, narrow a circulation route or leave families separated when repeated across a waiting area.
Connected Hospital Furniture Solutions: Beyond the Waiting Room
Effective hospital furniture solutions follow the patient beyond reception. Consultation rooms, treatment spaces and inpatient rooms need different equipment, but purchasing decisions should share one coordinated schedule. Record the room, item, quantity, dimensions, finish, maintenance needs and approval status for every selection.
MINGLE treatment-room furniture includes examination and treatment products. Its hospital bedroom furniture includes hospital bed options and caregiver seating. These categories provide a starting point for shortlisting, not evidence that every product suits every clinical department.
A hospital bed should be specified with the clinical and maintenance teams. Confirm required adjustments, mattress compatibility, braking, side-rail configuration, electrical needs where applicable and access for servicing. Ask the supplier to document the proposed complete configuration rather than quoting a frame alone. Final selection should follow the facility’s clinical risk assessment and applicable local requirements.
Carry the same discipline into adjacent furniture. Check where bedside storage opens, where a companion sits and how staff reach equipment. Coordinating these relationships before ordering helps identify conflicts that a product photograph cannot reveal.
Choosing a Hospital Furniture Manufacturer: Define the Delivery Impact
Choosing a hospital furniture manufacturer requires more than comparing unit prices. Evaluate how clearly each supplier responds to the same written brief. Ask for drawings, material specifications, relevant test documentation, warranty terms, spare-part availability and a confirmed delivery scope. Treat unspecified promises as questions to resolve before purchase.
Use a consistent comparison process:
- Technical fit: Does each quoted model meet the approved room schedule and documented requirements?
- Sample approval: Can the team inspect finishes, upholstery, joints and moving components before production?
- Commercial clarity: Are packaging, transport, installation responsibilities and replacement parts identified?
- Handover readiness: Will staff receive assembly, use, cleaning and maintenance instructions?
The intended impact should be measurable without inventing clinical outcomes. Track specification completeness, sample approvals, delivery discrepancies and issues identified during installation. After handover, record maintenance requests and gather feedback from staff and visitors.
This creates an evidence trail for future purchasing. It also keeps discussions focused on practical value: furniture that fits the room, documentation that supports operation and responsibilities that remain clear after the shipment arrives.
Send the same floor plans, room schedule, quantities and performance requirements to every shortlisted supplier. Identify mandatory requirements separately from preferences. Ask suppliers to flag deviations explicitly, so alternatives can be reviewed before price becomes the deciding factor.
For a project-specific discussion, contact us with your floor plans, department list, required quantities and delivery destination. Use that brief to discuss a coordinated proposal for waiting areas, treatment rooms and patient spaces—then verify each specification before approval.
📱 Phone /WhatsApp/WeChat: +86 189 3439 6907